

2021 N Academy Boulevard
Colorado Springs, CO 80909
- 3 Beds
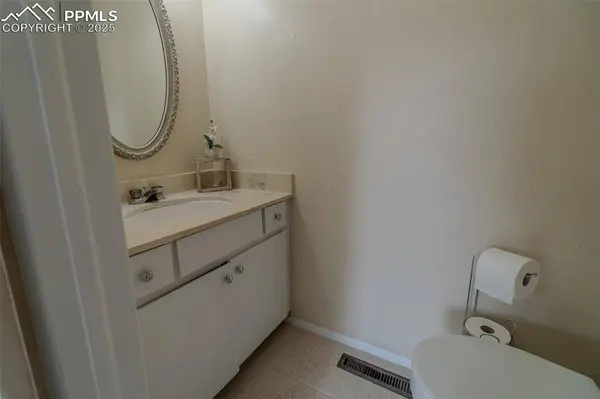
- 3 Baths Full Baths: 1 Half Baths: 1
- 1,809 SqFt
- 879 Lot Size
- 1969 Year Built
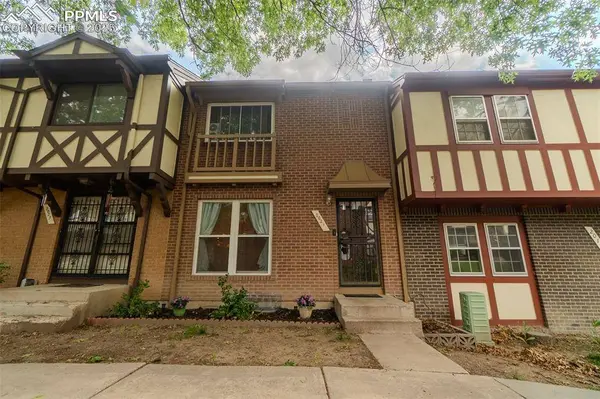
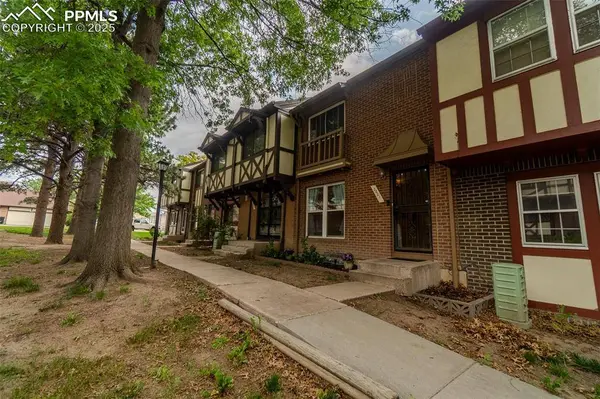
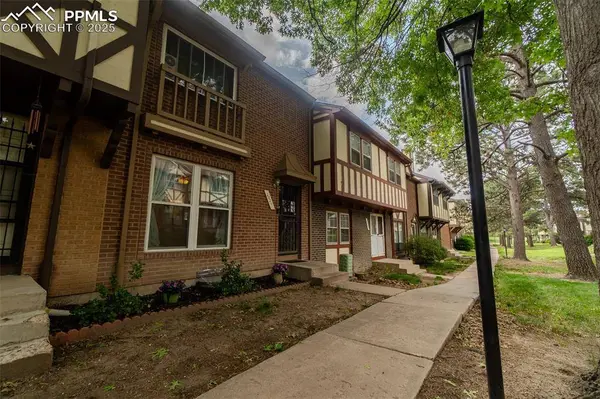
The HOA covers water, trash, grounds maintenance, snow removal, and provides access to a clubhouse and swimming pool! Centrally located, this townhome is close to shopping, dining, and outdoor recreation. The Pikes Peak Greenway Trail is just minutes away, offering 16 miles of scenic trails for biking, jogging, and walking.
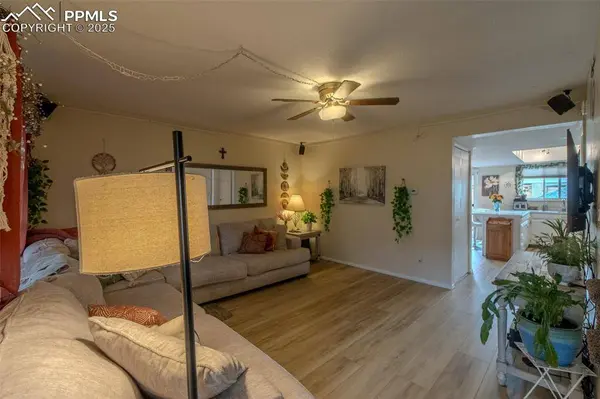
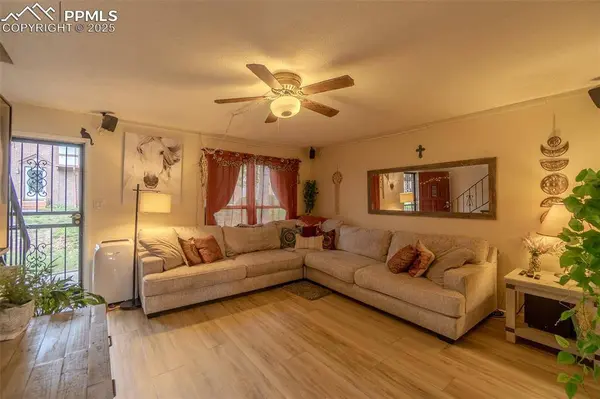
This townhome offers the perfect blend of comfort, convenience, and community amenities. Whether you're a first-time homebuyer, a growing family, or someone looking to downsize, is the perfect place to call home.
GALLERY
PROPERTY DETAIL
Key Details
Sold Price $262,0001.1%
Property Type Townhouse
Sub Type Townhouse
Listing Status Sold
Purchase Type For Sale
Square Footage 1, 809 sqft
Price per Sqft $144
MLS Listing ID 9947784
Sold Date 10/10/25
Bedrooms 3
Full Baths 1
Half Baths 1
Construction Status Existing Home
HOA Fees $408/mo
HOA Y/N Yes
Year Built 1969
Annual Tax Amount $788
Tax Year 2024
Lot Size 879 Sqft
Acres 0.0202
Property Sub-Type Townhouse
Source Pikes Peak REALTOR® Services
Land Area 1809
Location
State CO
County El Paso
Rooms
Basement Full Basement
Building
Lot Description Level, See Prop Desc Remarks
Sewer Sewer
Water Municipal
Construction Status Existing Home
Interior
Heating Forced Air
Cooling Ceiling Fan(s), Other
Flooring Carpet, Luxury Vinyl
Furnishings Existing Home
Window Features Vinyl
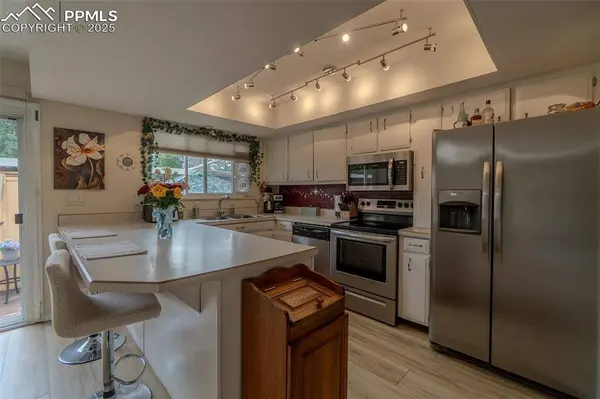
Appliance Dishwasher, Disposal, Dryer, Microwave Oven, Oven, Range, Refrigerator, Washer
Laundry Basement
Exterior
Parking Features Assigned, Carport, Detached
Garage Spaces 1.0
Fence Rear
Utilities Available See Prop Desc Remarks
Amenities Available Club House, Exercise Room, Landscape Maintenance, Playground, Pool, Recreation Room, Sauna
Roof Type Composite Shingle
Porch Concrete, Other
Road Frontage City/Town Road
Schools
Elementary Schools Madison
Middle Schools Sabin
School District Colorado Springs 11
Others
HOA Fee Include Cable,Covenant Enforcement,Maintenance Grounds,Snow Removal,Trash Removal,Water,Other
Restrictions See Show/Agent Remarks
Tax ID 6402215208
Acceptable Financing Cash, Conventional, FHA, VA
Listing Terms Cash, Conventional, FHA, VA
CONTACT